
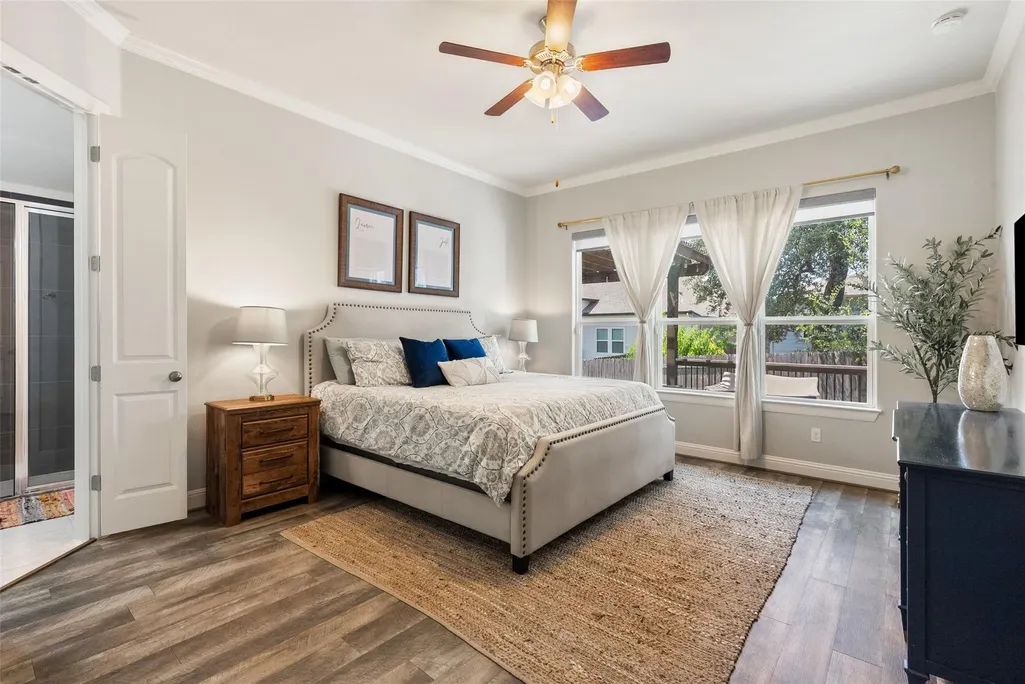
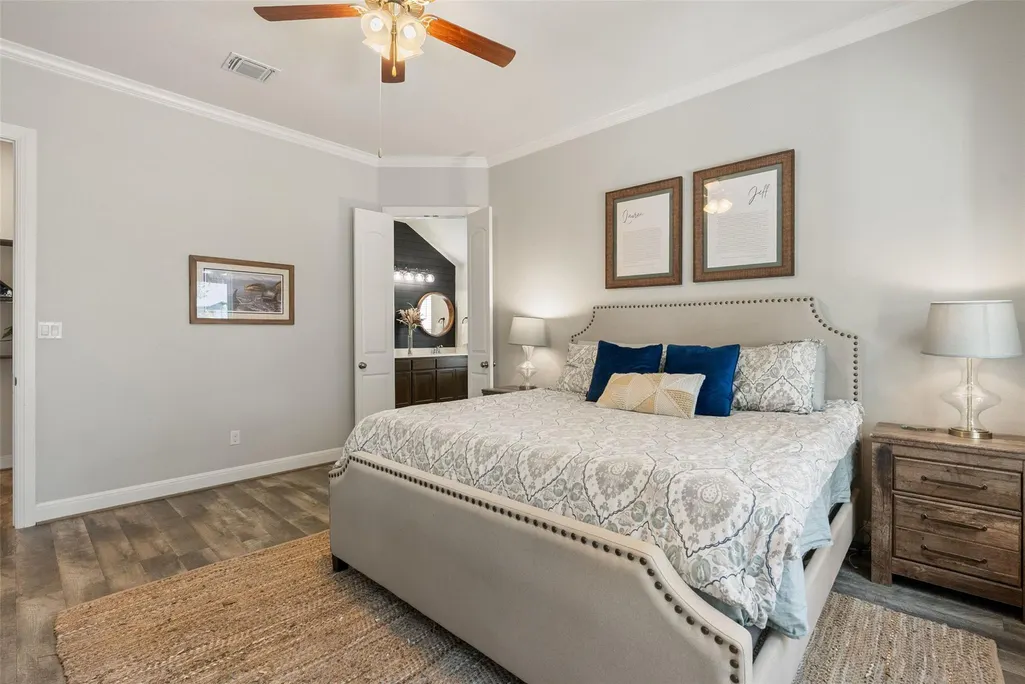
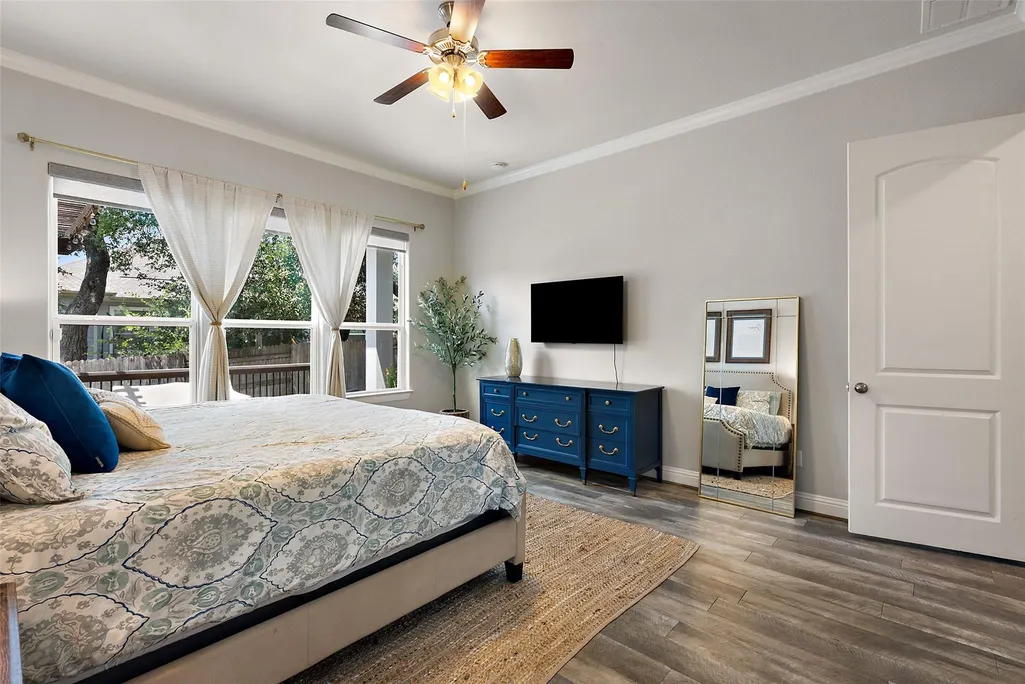
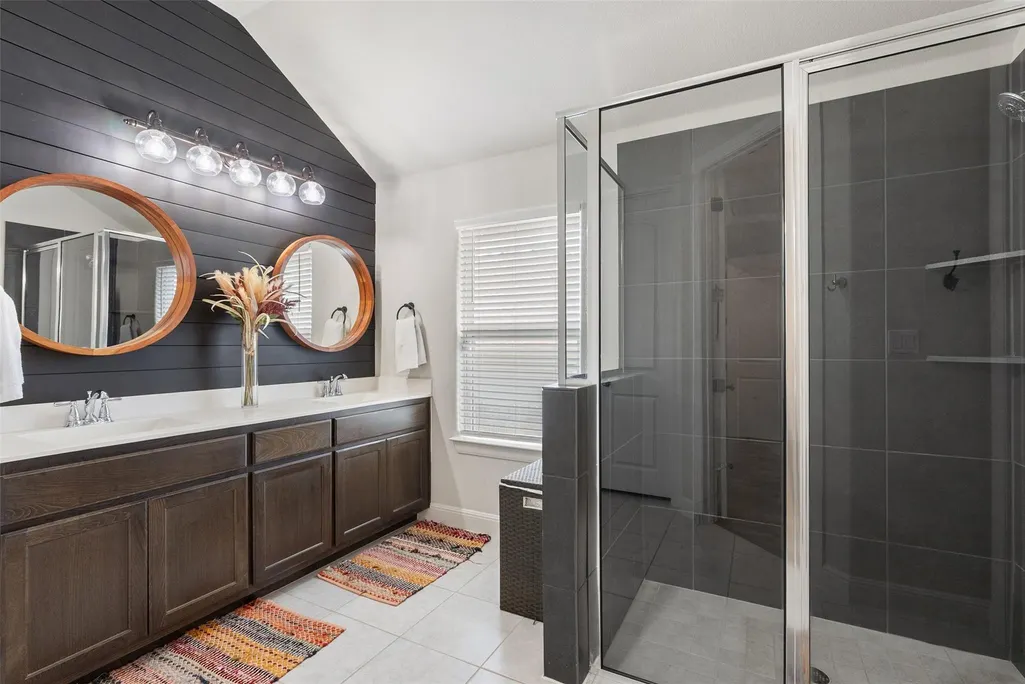
Price Reduction - Primary on Main












Address
396 Gunnison Way, Kyle, TX
Price
$ 405,000
Property Attributes
- MLS#1526387
- TypeSingle Family
- Listing Status Active
- CountyHAYS
- CityKyle
- AreaHH
- NeighborhoodCypress Forest Ph Two
- Zip78640
- StyleSingle Family Residence
- Year Built2018
- Taxes$ 11866
- Price$ 405,000
- Bedrooms3
- Full Bathrooms2
- Half Bathrooms0
- Sqr Footage2220
- Lot Size0.1743 Acres
Data Source:
Austin Board of REALTORS® (ABOR) as distributed by MLS GRID
Property Description
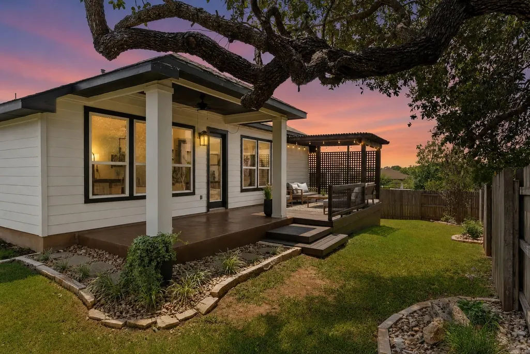
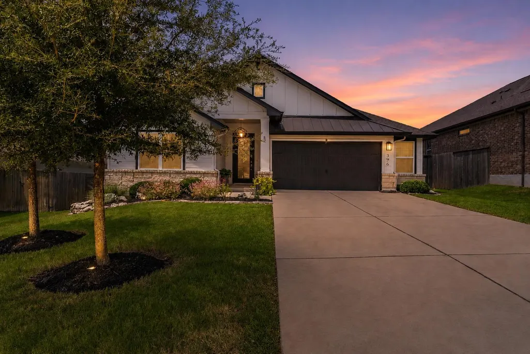
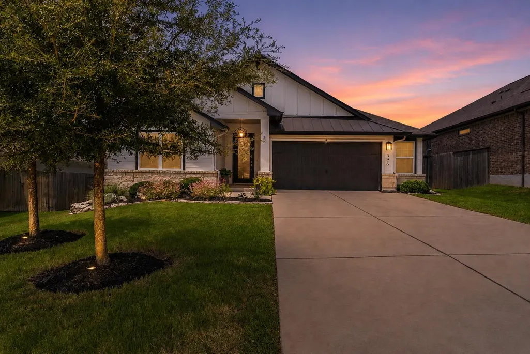
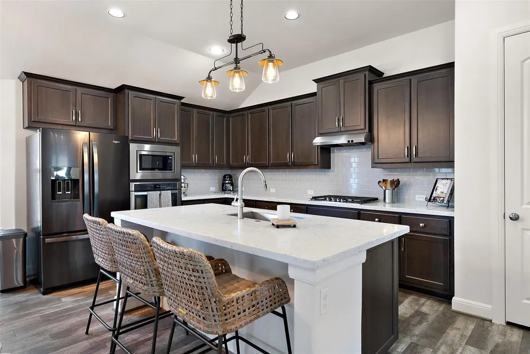
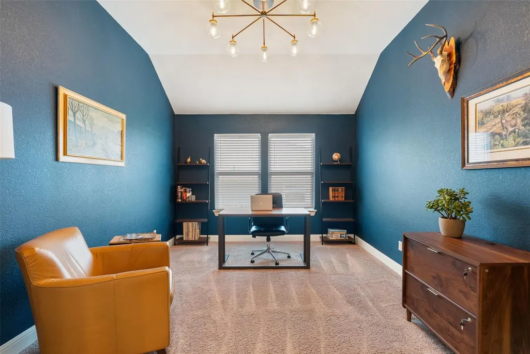
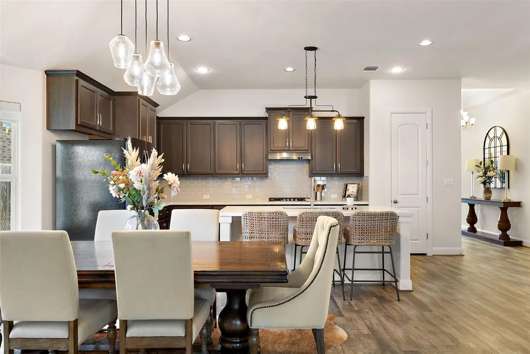
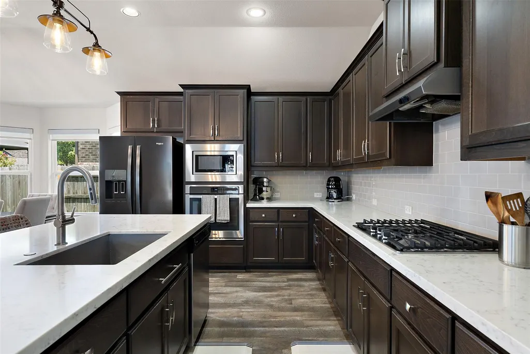
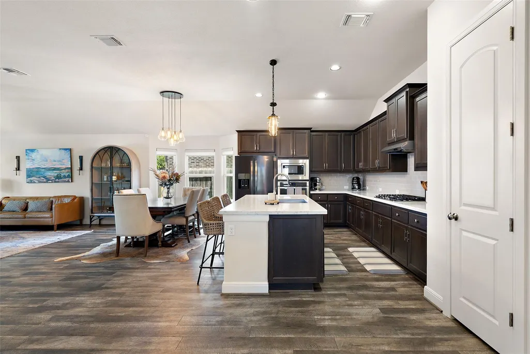
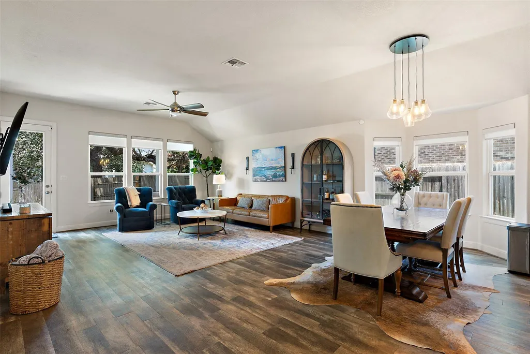
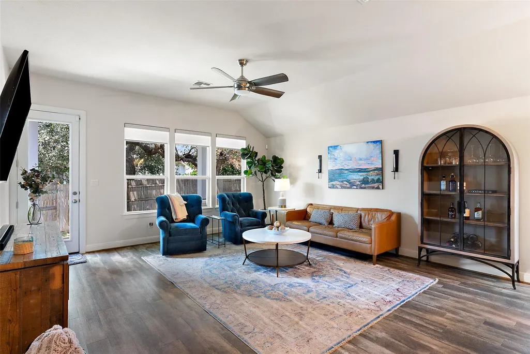
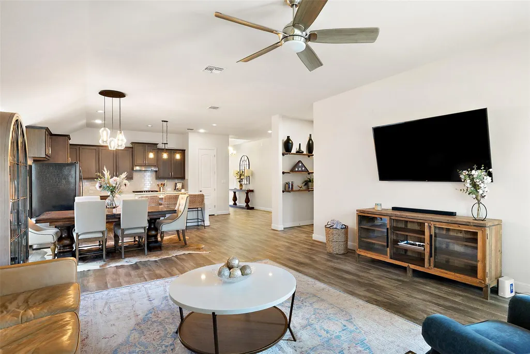
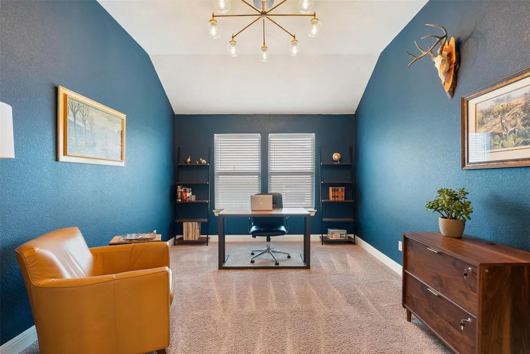
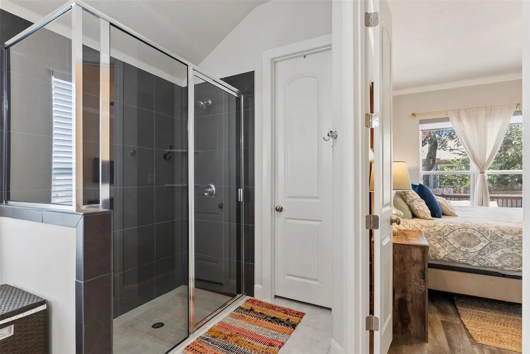
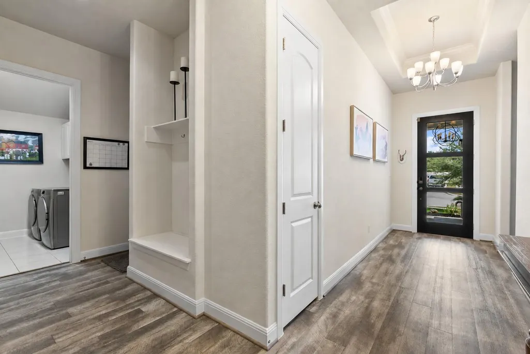
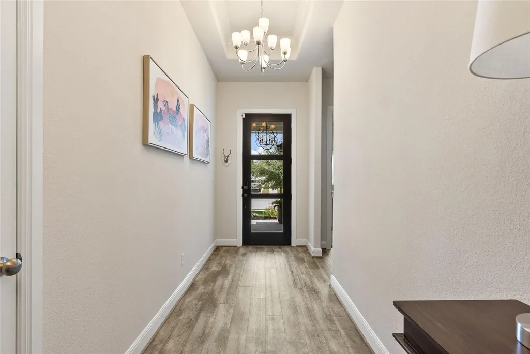
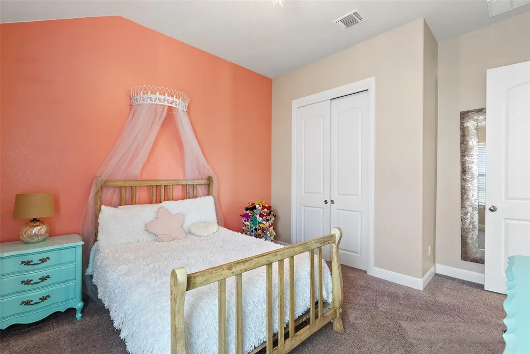
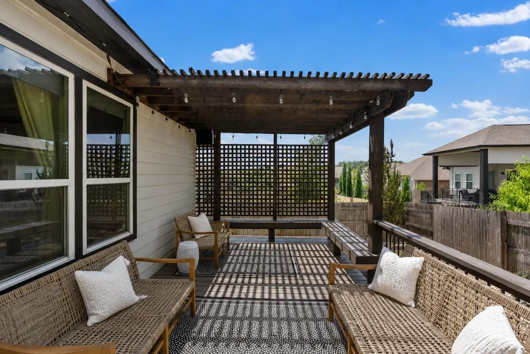
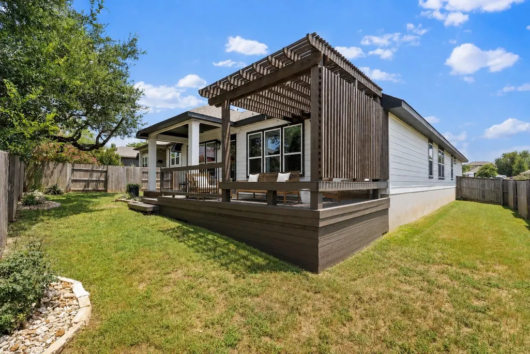
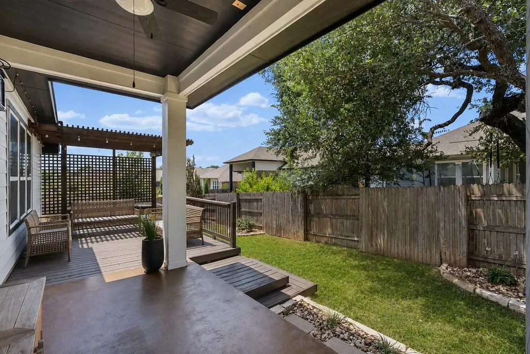
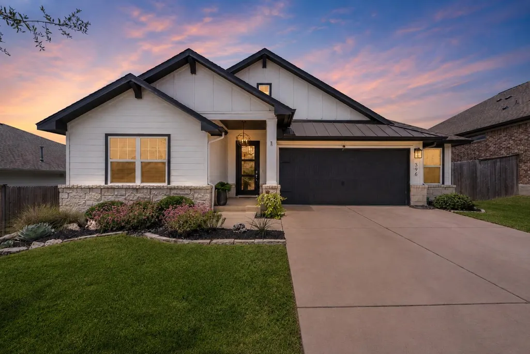
Welcome to 396 Gunnison Way, A pristine one-story home in the desirable Cypress Forest community of West Kyle, offering three bedrooms plus a dedicated office or flexible bonus room. Thoughtfully upgraded with designer finishes throughout, this home is truly better than new, featuring an expanded back deck, beautifully landscaped backyard, stylish lighting, and custom accent walls. A whimsical exterior with a modern farmhouse design and colorful landscaping welcomes you inside, where soaring 12-foot ceilings, a grand entry with recessed ceiling details, and an open-concept layout create a bright and inviting living space. The kitchen is well designed with a generous center island, warm wood cabinetry, timeless white speckled countertops, stainless steel appliances, a gas cooktop, and built-in oven and microwave. An additional dedicated office offers a stylish and versatile space for working from home, guests, or a second living area. A convenient mudroom and spacious laundry room with built-in cabinetry, plus water softener system added in 2024, add everyday functionality. Outside, enjoy a covered patio and extended deck with built-in seating overlooking the private, landscaped backyard beneath the shade of a mature tree. Owning in Cypress Forest is an attractive opportunity for value-conscious buyers, with the advantage of avoiding the additional annual PID assessments found in some neighboring communities, while still enjoying the desirable location. Community amenities include a community pool, playground, and gazebo, all within 10 minutes of Five Mile Dam Park, H-E-B, shopping, dining, and other everyday conveniences.
| Elementary School | Middle School | High School |
|---|---|---|
| Laura B Negley Elementary School | R C Barton Middle School | Jack C Hays High School |
| Price History | |
|---|---|
| 8/6/2026 | Listed $415,000 |
| 8/27/2026 | 3$405,000 |
General Features
| Living Area | 2220 |
|---|---|
| Sewer | Public Sewer |
| Heating | Central |
| Cooling | Ceiling Fan(s),Central Air |
| Utilities | Electricity Available |
| Roof | Composition |
| Appliances | Dishwasher,Disposal,Gas Cooktop,Microwave,Oven,Stainless Steel Appliance(s) |
| HOA Fee | 180 |
| Garage Spaces | 2.5 |
| Association Fee Includes | Common Area Maintenance |
| Patio/Porch Features | Covered,Deck,Rear Porch |
| Pool Features | None |
| Construction Materials | HardiPlank Type,Stone |
| Year Built | 2018 |
| View | None |
| Levels | One |
| Property Subtype | Single Family Residence |
| Tax Year | 2025 |
| Waterfront Features | None |
| Community Features | None |
| Accessibility | None |
| Assoc Fee Paid Per | Quarterly |
| County | Hays |
| New Construction | No |
| Property Type | Residential |
| HOA | Yes |
| Energy Efficient | None |
| Subdivision Name | Cypress Forest Ph Two |
| Facing Direction | South |
| Green Sustainability | None |
| Other Structures | None |
| Full Baths | 2 |
| Status | Active |
| Directions | From Austin take I-35 S to Kyle. Take Exit 213. Turn right at the stoplight,drive through town. Right on Old Stagecoach. Left on Cypress Forest Dr. |
| High School | Jack C Hays |
| City | Kyle |
| Disclosures | Seller Disclosure |
| Association Name | Cypress Forest |
| MLS Area | HH |
| Lot Size Square Feet | 7592.51 |
| Spa Features | None |
| Elementary School | Laura B Negley |
| Tax Annual Amount | 11866.76 |
| Middle/Junior High School | R C Barton |
| Property Condition | Resale |
| Additional Parcels Y/N | No |
| Standard Status | Active |
| Year Built Source | Public Records |
| Tax Assessed Value | 491180 |
Interior Features
| Interior Amenities | Breakfast Bar,Ceiling-High,Granite Counters,Kitchen Island,Multiple Living Areas,Primary Bedroom on Main,Recessed Lighting,Study/Home Office |
|---|---|
| Flooring | Carpet,Tile,Vinyl |
| Fireplace Features | None |
| Window Features | Blinds,Window Coverings |
| Total Bedrooms | 3 |
| Main Level Bedrooms | 3 |
| LivingAreaSource | Public Records |
| Total Baths | 2 |
Exterior Features
| Exterior Amenities | Private Yard |
|---|---|
| Fencing | Fenced,Wood |
| Parking Features | None |
| Lot Features | None |
| Water Source | Public |
| Total Parking | 4 |
| Foundation Details | Slab |
| Lot Size Acres | 0.1743 |
| Waterfront Y/N | No |
| Covered Spaces | 2.5 |
| Horse Y/N | No |
| Horse Amenities | None |
Amenities
- Foreclosure
- Views
- Short Sale
- New Construction
- Adult 55+
- Lease To Own
- No HOA Fees
- Furnished
- Primary On Main
- Air Conditioning
- Seller Finance
- Green
- Fixer Upper
- Horse
- Golf
- Fireplace
- Deck
- Garage
- Basement
- Pool
Property vs Single Family Average in 78640
Price
Taxes
Year Built
Visits
 Austin Board of REALTORS® Copyright ©2026 All rights reserved.
 Information provided courtesy of LERA MLS. IDX information is provided exclusively for consumers' personal, non-commercial use and may not be used for any purpose other than to identify prospective properties consumers may be interested in purchasing. Information is believed to be accurate but not guaranteed. Provided courtesy of LERA MLS. Copyright 2026 LERA MLS, All Rights Reserved. Data last updated September 21, 2026 9:37 PM UTC
 South Texas MLS, LLC. All information deemed reliable but not guaranteed. All properties are subject to prior sale, change or withdrawal. Neither listing broker(s) or information provider(s) shall be responsible for any typographical errors, misinformation, misprints and shall be held totally harmless. Listing(s) information is provided for consumer's personal, non-commercial use and may not be used for any purpose other than to identify prospective properties consumers may be interested in purchasing.
