
Water Views - Primary on Main










Address
19302 Summit Glory Trl # 68, Spicewood, TX
Price
$ 999,000
Property Attributes
- MLS#4330156
- TypeSingle Family
- Listing Status Active
- CountyTRAVIS
- CitySpicewood
- AreaLS
- NeighborhoodSummit at Lake Travis
- Zip78669
- Style
- Year Built2021
- Taxes$ 13669
- Price$ 999,000
- Bedrooms5
- Full Bathrooms5
- Half Bathrooms1
- Sqr Footage3764
- Lot Size0.4371 Acres
Data Source:
Austin Board of REALTORS® (ABOR) as distributed by MLS GRID
Property Description
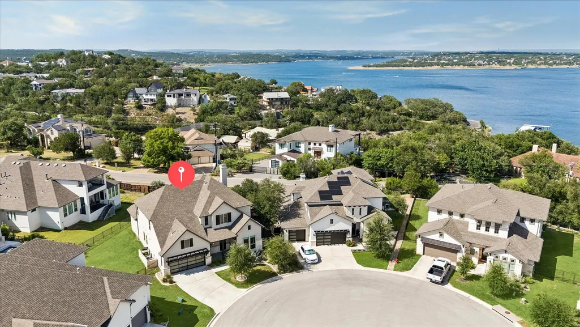
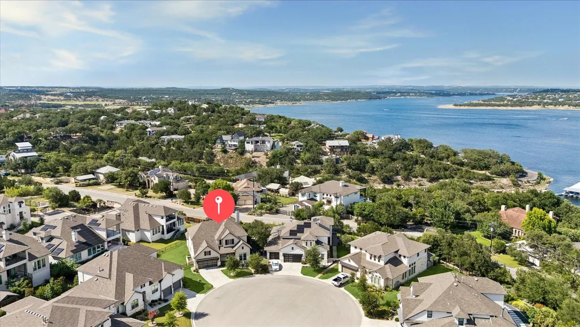
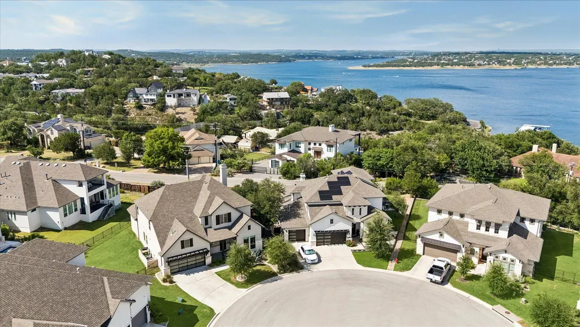
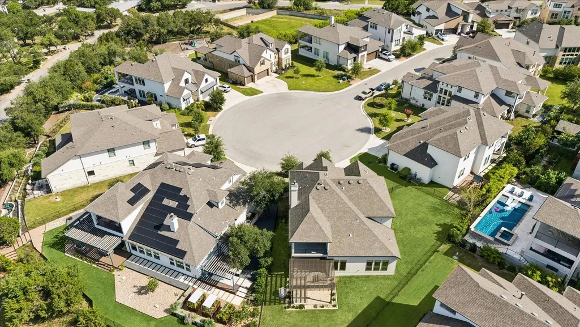
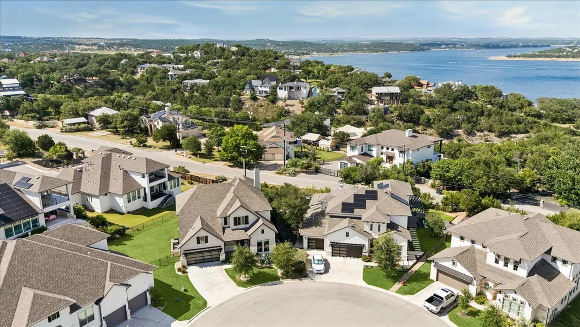
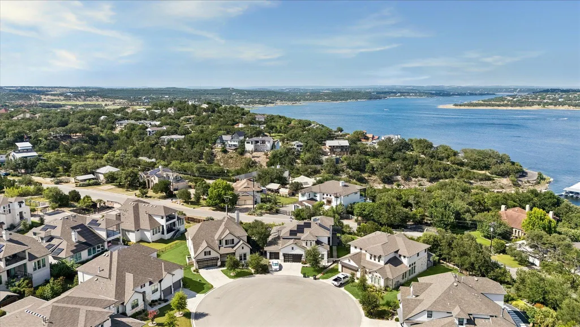
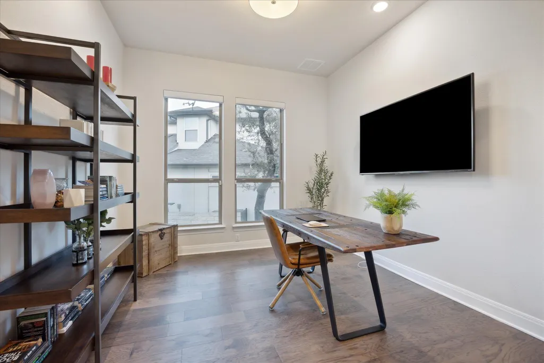
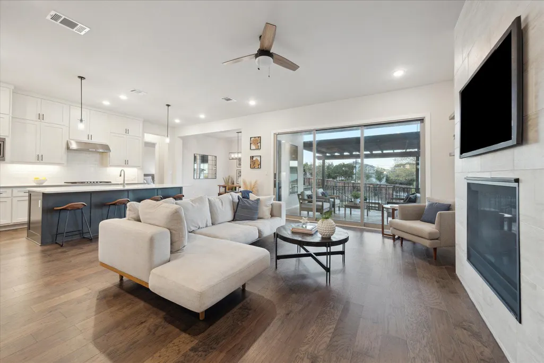
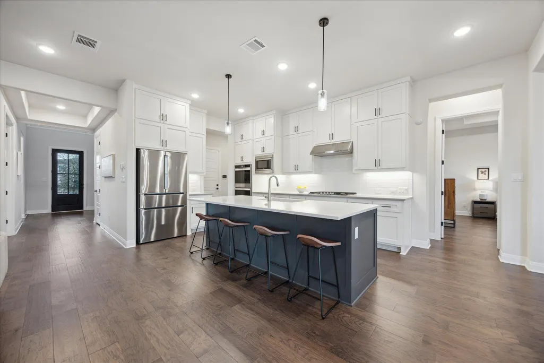
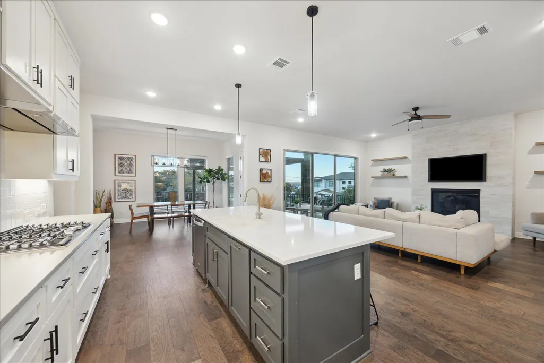
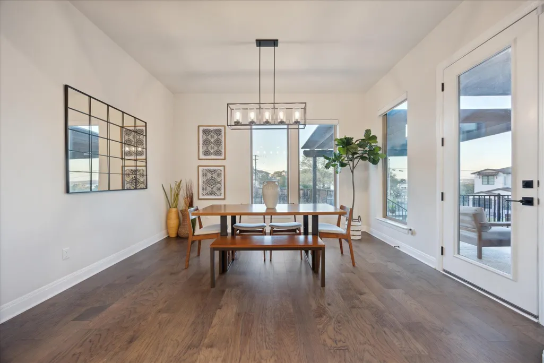
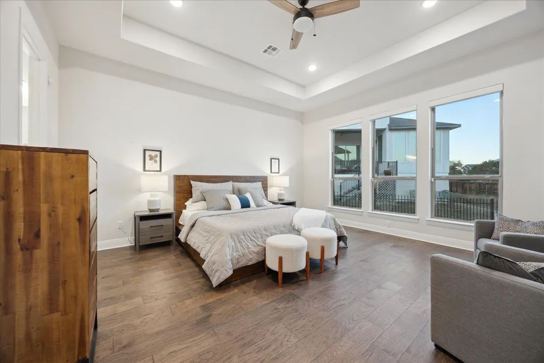
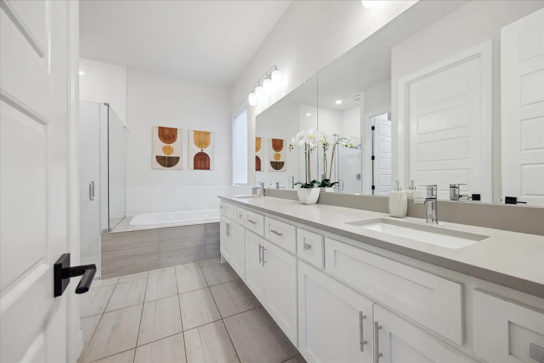
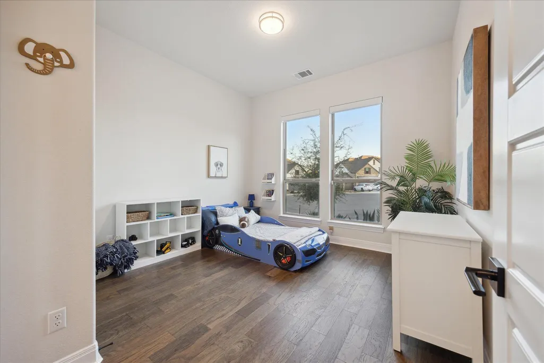
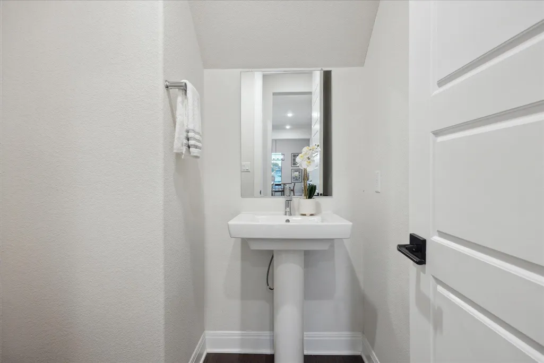
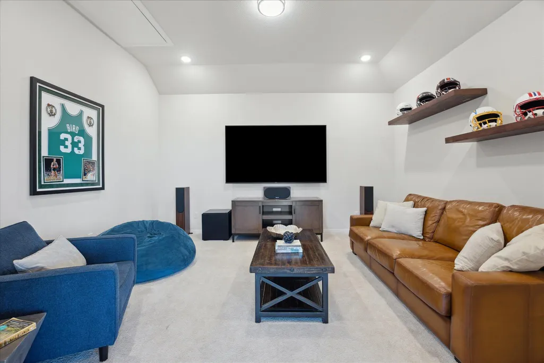
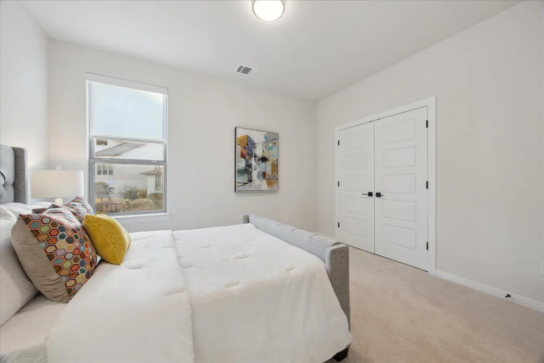
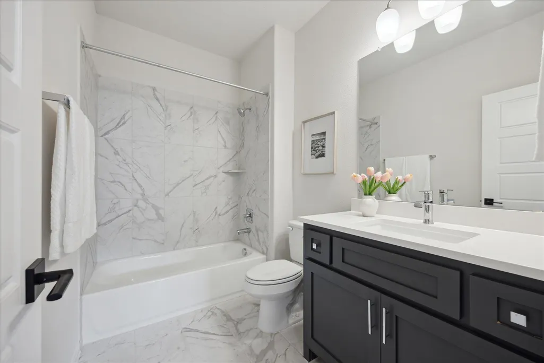
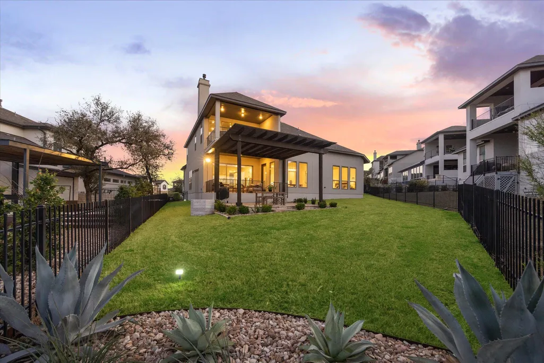
STUNNING 2021 LAKE VIEW HOME ON A PEACEFUL CUL-DE-SAC! Experience elevated Hill Country living in this exceptional 5-bed, 5.5-bath residence, situated on a .44-acre cul-de-sac lot in the highly sought after Summit at Lake Travis community. With 3,764 sq ft of thoughtfully designed living space, this light-filled home combines modern luxury, flexible living, and indoor-outdoor entertaining—close to Rough Hollow, Lakeway, Rough Hollow Elementary, and Bee Creek Sports Complex. A two-story foyer welcomes you into an expansive open-concept floor plan. The main level features a luxurious primary retreat overlooking the backyard with a peek-a-boo Lake Travis view, a spacious walk-in closet, and a spa-inspired bath complete with dual vanities, soaking tub, oversized shower with dual shower heads, and private water closet. At the heart of the home, the gourmet kitchen showcases granite countertops, white shaker cabinetry, an oversized island with breakfast bar, walk-in pantry, and premium appliances, all flowing effortlessly into the dining and family rooms. The spacious family room, highlighted by a contemporary tile fireplace and tri-fold glass doors, opens to a covered patio, pergola, and expansive fenced backyard with ample space to create the pool oasis of your dreams. A dedicated office, laundry room with sink, powder bath, and private en-suite guest bedroom complete the main level. Upstairs, you'll find 3 additional bedrooms, including 2 en-suite retreats, along with a large game room and dedicated media room featuring a custom speaker system. The true showstopper is the expansive covered balcony, offering breathtaking lake views and the perfect setting for evening sunsets. Hardwood and tile flooring throughout, security system with cameras, epoxy-coated garage floors, exterior landscape lighting, and abundant storage. Enjoy the best of Lake Travis living in a peaceful, tucked-away community all within easy reach of dining, shopping, recreation, and top-rated schools.
| Elementary School | Middle School | High School |
|---|---|---|
| Rough Hollow Elementary School | Lake Travis Middle School | Lake Travis High School |
| Price History | |
|---|---|
| 9/10/2026 | Listed $999,000 |
General Features
| Living Area | 3764 |
|---|---|
| Sewer | Shared Septic |
| Heating | Central,Fireplace(s),Zoned |
| Cooling | Central Air,Zoned |
| Utilities | Electricity Connected,Propane,Underground Utilities,Water Connected |
| Appliances | Built-In Gas Range,Dishwasher,Disposal,Exhaust Fan,Gas Cooktop,Microwave,Electric Oven,Double Oven,Water Softener Owned |
| HOA Fee | 425 |
| Garage Spaces | 2 |
| Association Fee Includes | Common Area Maintenance |
| Patio/Porch Features | Covered,Deck,Front Porch,Rear Porch,See Remarks |
| Pool Features | None |
| Security Features | Carbon Monoxide Detector(s),Closed Circuit Camera(s),Security Lights,Security System Owned,Smoke Detector(s) |
| Construction Materials | Masonry – All Sides,Stone,Stucco |
| Year Built | 2021 |
| View | Lake |
| Levels | Two |
| Unit Number | 68 |
| Property Subtype | See Remarks |
| Tax Year | 2024 |
| Waterfront Features | None |
| Community Features | None |
| Assoc Fee Paid Per | Quarterly |
| County | Travis |
| New Construction | No |
| Property Type | Residential |
| HOA | Yes |
| Subdivision Name | Summit at Lake Travis |
| Other Structures | None |
| Full Baths | 5 |
| Status | Active |
| Directions | 71 to Bee Creek Road north,turn right on Crosswind Drive,left on Skywalk Lane,left on Summit Glory Trail |
| High School | Lake Travis |
| City | Spicewood |
| Disclosures | Seller Disclosure |
| Association Name | Summit at Lake Travis |
| MLS Area | LS |
| Lot Size Square Feet | 19040.08 |
| Elementary School | Rough Hollow |
| Tax Annual Amount | 13669.47 |
| Middle/Junior High School | Lake Travis |
| Property Condition | Resale |
| Additional Parcels Y/N | No |
| Virtual Tour | https://tours.susanpickeringphotography.com/2313603?idx=1 |
| Standard Status | Active |
| Year Built Source | Public Records |
| Tax Assessed Value | 853801 |
Interior Features
| Interior Amenities | Breakfast Bar,Ceiling Fan(s),Ceiling-High,Granite Counters,Double Vanity,Entrance Foyer,Kitchen Island,Multiple Living Areas,Open Floorplan,Pantry,Primary Bedroom on Main,Recessed Lighting,Soaking Tu |
|---|---|
| Total Fireplaces | 1 |
| Fireplace Features | Family Room |
| Half Baths | 1 |
| Total Bedrooms | 5 |
| Main Level Bedrooms | 2 |
| LivingAreaSource | Builder |
| Total Baths | 6 |
Exterior Features
| Exterior Amenities | Balcony,Gutters Full,Lighting |
|---|---|
| Fencing | Back Yard |
| Parking Features | Attached,Driveway,Garage |
| Lot Features | Back Yard,Cul-De-Sac,Front Yard,Landscaped,Sprinklers In Rear,Sprinklers In Front,Sprinklers On Side,Views |
| Total Parking | 4 |
| Lot Size Acres | 0.4371 |
| Waterfront Y/N | No |
| Covered Spaces | 2 |
| Horse Y/N | No |
| Horse Amenities | None |
Amenities
- Foreclosure
- Views
- Short Sale
- New Construction
- Adult 55+
- Lease To Own
- No HOA Fees
- Furnished
- Primary On Main
- Air Conditioning
- Seller Finance
- Green
- Fixer Upper
- Horse
- Golf
- Fireplace
- Deck
- Garage
- Basement
- Pool
Property vs Single Family Average in 78669
Price
Taxes
Year Built
Visits
 Austin Board of REALTORS® Copyright ©2026 All rights reserved.
 Information provided courtesy of LERA MLS. IDX information is provided exclusively for consumers' personal, non-commercial use and may not be used for any purpose other than to identify prospective properties consumers may be interested in purchasing. Information is believed to be accurate but not guaranteed. Provided courtesy of LERA MLS. Copyright 2026 LERA MLS, All Rights Reserved. Data last updated September 21, 2026 9:37 PM UTC
 South Texas MLS, LLC. All information deemed reliable but not guaranteed. All properties are subject to prior sale, change or withdrawal. Neither listing broker(s) or information provider(s) shall be responsible for any typographical errors, misinformation, misprints and shall be held totally harmless. Listing(s) information is provided for consumer's personal, non-commercial use and may not be used for any purpose other than to identify prospective properties consumers may be interested in purchasing.
