
Short Sale - Views





Address
217 Canley Loop, Hutto, TX
Price
$ 260,000
Property Attributes
- MLS#4659459
- TypeSingle Family
- Listing Status Active
- CountyWILLIAMSON
- CityHutto
- AreaHU
- NeighborhoodCotton Brook
- Zip78634
- StyleSingle Family Residence
- Year Built2023
- Taxes$ 7813
- Price$ 260,000
- Bedrooms3
- Full Bathrooms2
- Half Bathrooms1
- Sqr Footage1638
- Lot Size0.11 Acres
Data Source:
Austin Board of REALTORS® (ABOR) as distributed by MLS GRID
Property Description
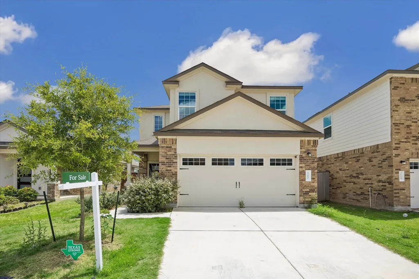
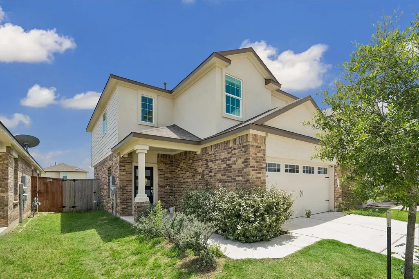
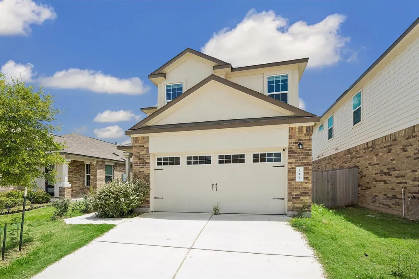
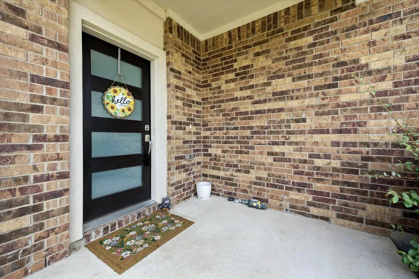
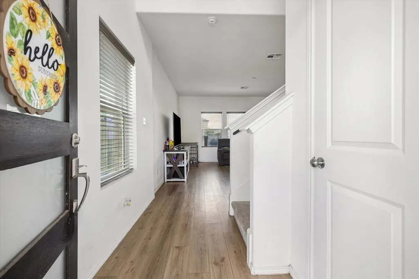
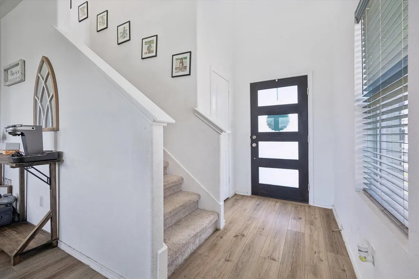
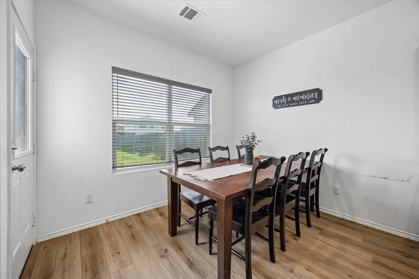
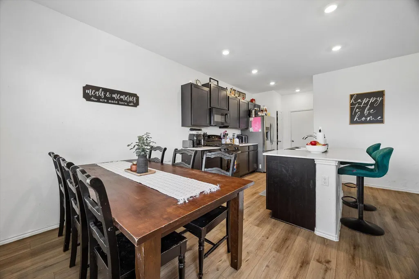
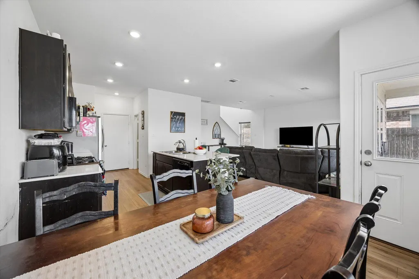
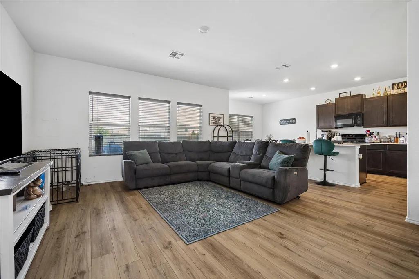
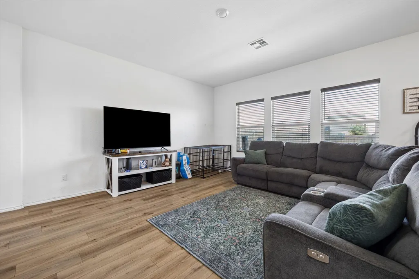
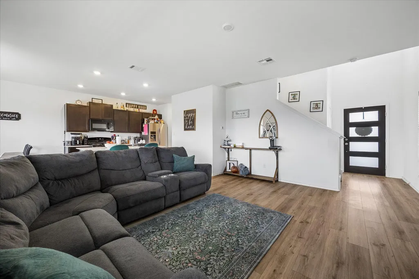
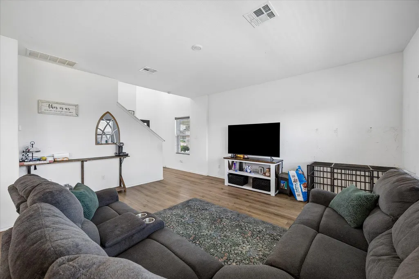
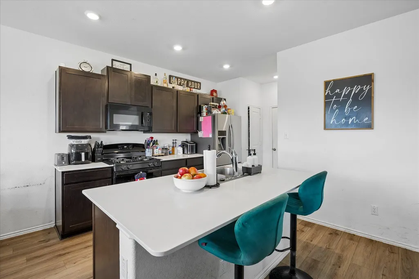
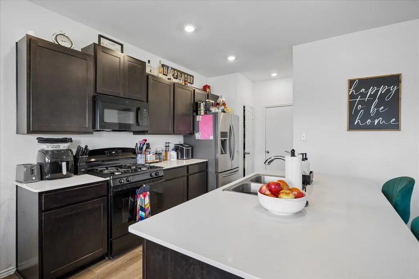
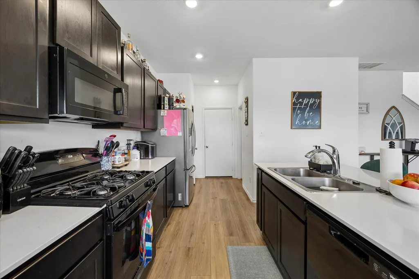
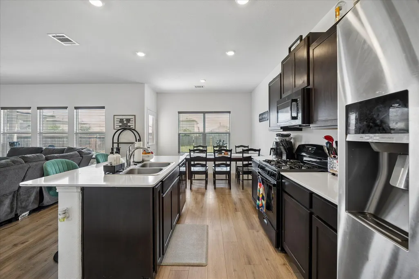
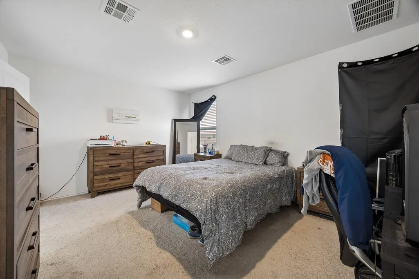
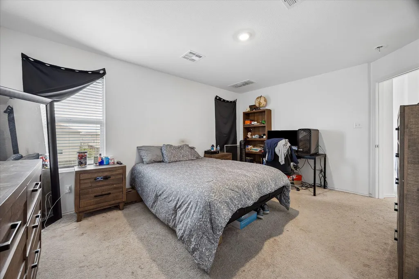
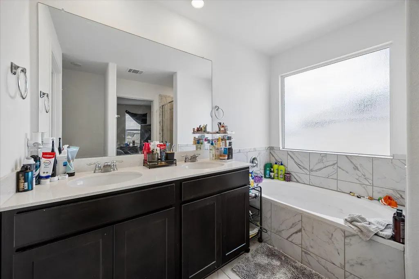
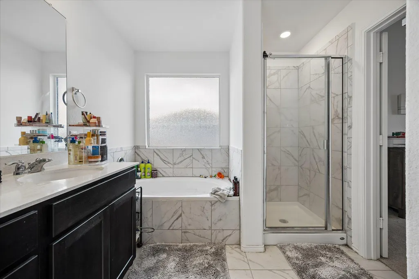
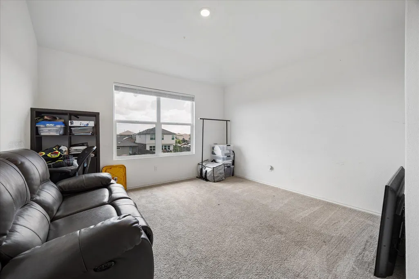
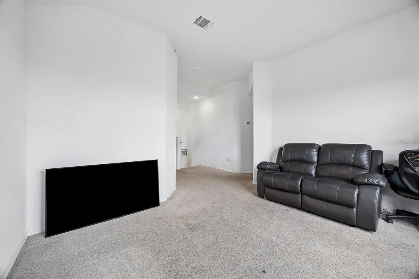
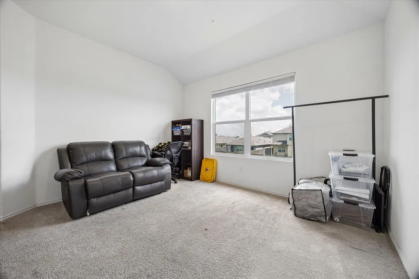
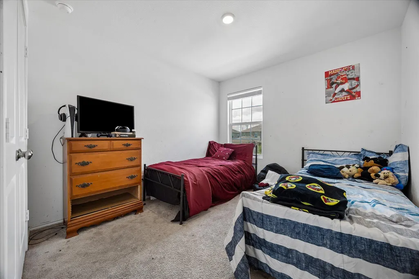
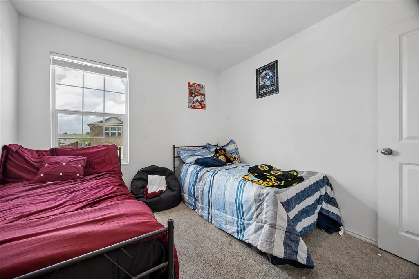
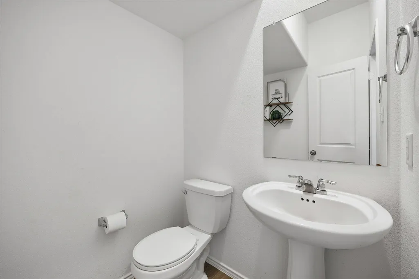
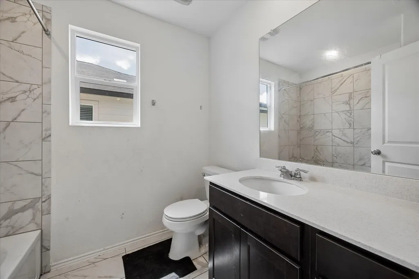
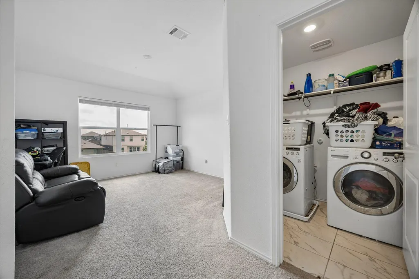
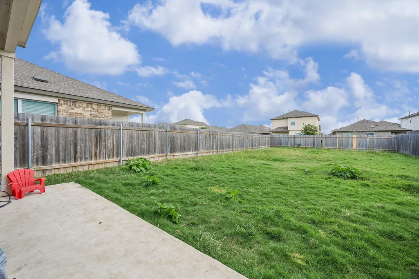
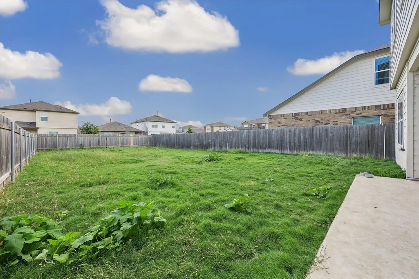
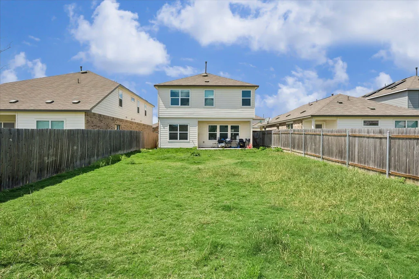
***Property is subject to Short Sale Approval***Welcome to this beautifully maintained 2023-built home in the highly desirable Cottonwood community of Hutto! Offering 3 spacious bedrooms, 2.5 bathrooms, and approximately 1,638 sq ft of thoughtfully designed living space, this two-story home combines modern style with everyday functionality. The open-concept main floor features a bright living area, spacious dining space, and a contemporary kitchen complete with quartz countertops, center island, pantry, microwave, dishwasher, and ample cabinet storage, perfect for entertaining and daily living. Upstairs, you’ll find all bedrooms along with a versatile loft area ideal for a game room, second living space, or home office. The spacious primary suite includes a walk-in closet, dual vanity, quartz counters, and a private full bath. Additional interior highlights include high ceilings, vinyl and carpet flooring, abundant natural light, and an upstairs laundry area for added convenience. Exterior features include attractive brick and HardiPlank construction, covered front porch, private backyard with wood privacy fencing, sprinkler system, and attached 2-car garage. The home sits on an interior lot with great curb appeal and modern finishes throughout. Residents enjoy access to fantastic community amenities including a pool, playground, park, and walking/jogging trails. Conveniently located near Hwy 79, SH-130, schools, shopping, dining, and major employers, this home offers an easy commute while still providing a peaceful neighborhood atmosphere. Move-in ready and designed for comfortable modern living, don’t miss this opportunity to own a nearly new home in one of Hutto’s growing communities!
| Elementary School | Middle School | High School |
|---|---|---|
| Ray Elementary | Farley Middle School | Hutto High School |
| Price History | |
|---|---|
| 6/11/2026 | Listed $300,000 |
| 7/8/2026 | 5$285,000 |
| 7/23/2026 | 4$275,000 |
| 8/7/2026 | 6$260,000 |
General Features
| Living Area | 1638 |
|---|---|
| Sewer | Public Sewer |
| Heating | Central |
| Cooling | Central Air |
| Utilities | Cable Available,Electricity Available,Sewer Connected,Water Available |
| Roof | Asphalt |
| Appliances | Dishwasher,Disposal,Dryer,Exhaust Fan,Microwave,Oven,Range,Washer,Water Heater |
| HOA Fee | 75 |
| Garage Spaces | 2 |
| Association Fee Includes | Common Area Maintenance |
| Patio/Porch Features | Covered,Front Porch,Patio |
| Pool Features | None |
| Security Features | Smoke Detector(s) |
| Construction Materials | Brick,HardiPlank Type,Stucco |
| Year Built | 2023 |
| View | Neighborhood |
| Levels | Two |
| Property Subtype | Single Family Residence |
| Tax Year | 2026 |
| Waterfront Features | None |
| Community Features | Park,Playground,Pool,Trail(s) |
| Accessibility | None |
| Assoc Fee Paid Per | Monthly |
| County | Williamson |
| New Construction | No |
| Property Type | Residential |
| HOA | Yes |
| Energy Efficient | None |
| Subdivision Name | Cotton Brook |
| Facing Direction | North |
| Green Sustainability | None |
| Other Structures | None |
| Full Baths | 2 |
| Status | Active |
| Directions | We are located at 1005 Ascari Ct. Heading eastbound on highway 79 you will arrive at our community by turning onto County Road 132. If you get to Covert Ford you have gone too far. |
| High School | Hutto |
| City | Hutto |
| Disclosures | Seller Disclosure,Water District |
| Association Name | PMP Management |
| MLS Area | HU |
| Lot Size Square Feet | 4791.6 |
| Elementary School | Ray Elementary |
| Middle/Junior High School | Farley |
| Property Condition | Resale |
| Additional Parcels Y/N | No |
| Standard Status | Active |
| Year Built Source | Public Records |
| Tax Assessed Value | 361268 |
Interior Features
| Interior Amenities | Breakfast Bar,Ceiling-High,Tile Counters,Double Vanity,Interior Steps,Kitchen Island,Open Floorplan,Recessed Lighting,Soaking Tub,Walk-In Closet(s) |
|---|---|
| Flooring | Carpet,Tile,Vinyl,Wood |
| Window Features | Blinds,Screens |
| Half Baths | 1 |
| Total Bedrooms | 3 |
| LivingAreaSource | Public Records |
| Total Baths | 3 |
Exterior Features
| Exterior Amenities | Exterior Steps,Private Yard |
|---|---|
| Fencing | Back Yard,Fenced,Privacy,Wood |
| Parking Features | Attached,Driveway,Garage,Garage Door Opener |
| Lot Features | Back Yard,Curbs,Front Yard,Interior Lot,Sprinklers In Rear,Sprinklers In Front,Sprinklers On Side |
| Water Source | Public |
| Total Parking | 2 |
| Foundation Details | Slab |
| Lot Size Acres | 0.11 |
| Waterfront Y/N | No |
| Covered Spaces | 2 |
| Horse Y/N | No |
| Horse Amenities | None |
Amenities
- Foreclosure
- Views
- Short Sale
- New Construction
- Adult 55+
- Lease To Own
- No HOA Fees
- Furnished
- Primary On Main
- Air Conditioning
- Seller Finance
- Green
- Fixer Upper
- Horse
- Golf
- Fireplace
- Deck
- Garage
- Basement
- Pool
Property vs Single Family Average in 78634
Price
Taxes
Year Built
Visits
 Austin Board of REALTORS® Copyright ©2026 All rights reserved.
 Information provided courtesy of LERA MLS. IDX information is provided exclusively for consumers' personal, non-commercial use and may not be used for any purpose other than to identify prospective properties consumers may be interested in purchasing. Information is believed to be accurate but not guaranteed. Provided courtesy of LERA MLS. Copyright 2026 LERA MLS, All Rights Reserved. Data last updated September 21, 2026 9:37 PM UTC
 South Texas MLS, LLC. All information deemed reliable but not guaranteed. All properties are subject to prior sale, change or withdrawal. Neither listing broker(s) or information provider(s) shall be responsible for any typographical errors, misinformation, misprints and shall be held totally harmless. Listing(s) information is provided for consumer's personal, non-commercial use and may not be used for any purpose other than to identify prospective properties consumers may be interested in purchasing.
