
Views - New Construction - Golf Course - Primary on Main





Address
204 Rolling Oaks Dr, Hockley, TX
Price
$ 2,000,000
Property Attributes
- MLS#6573979
- TypeSingle Family
- Listing Status Active
- CountyWALLER
- CityHockley
- NeighborhoodOak Hills Ests
- Zip77447
- StyleSingle Family Residence
- Year Built2026
- Taxes$ 5896
- Price$ 2,000,000
- Bedrooms4
- Full Bathrooms4
- Half Bathrooms1
- Sqr Footage4299
- Lot Size1.5 Acres
Data Source:
Austin Board of REALTORS® (ABOR) as distributed by MLS GRID
Property Description
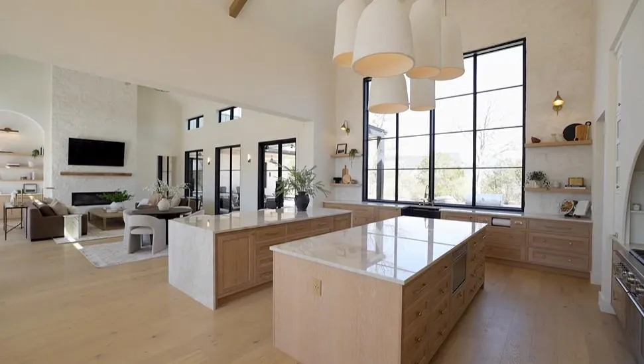
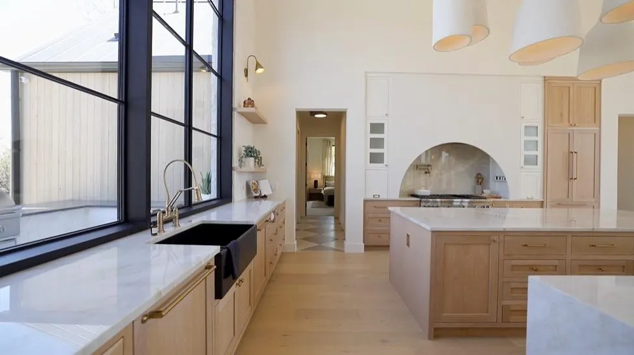
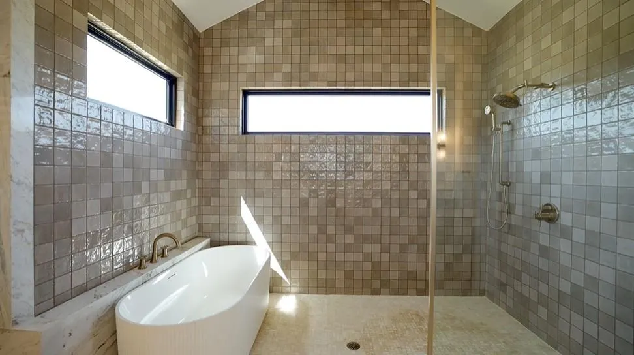
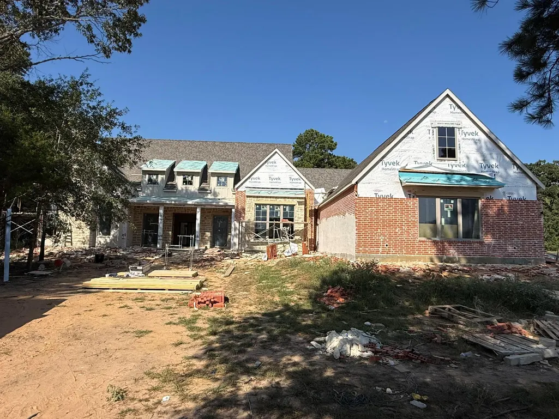
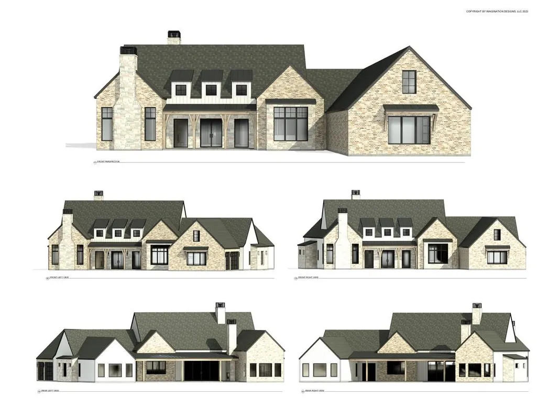
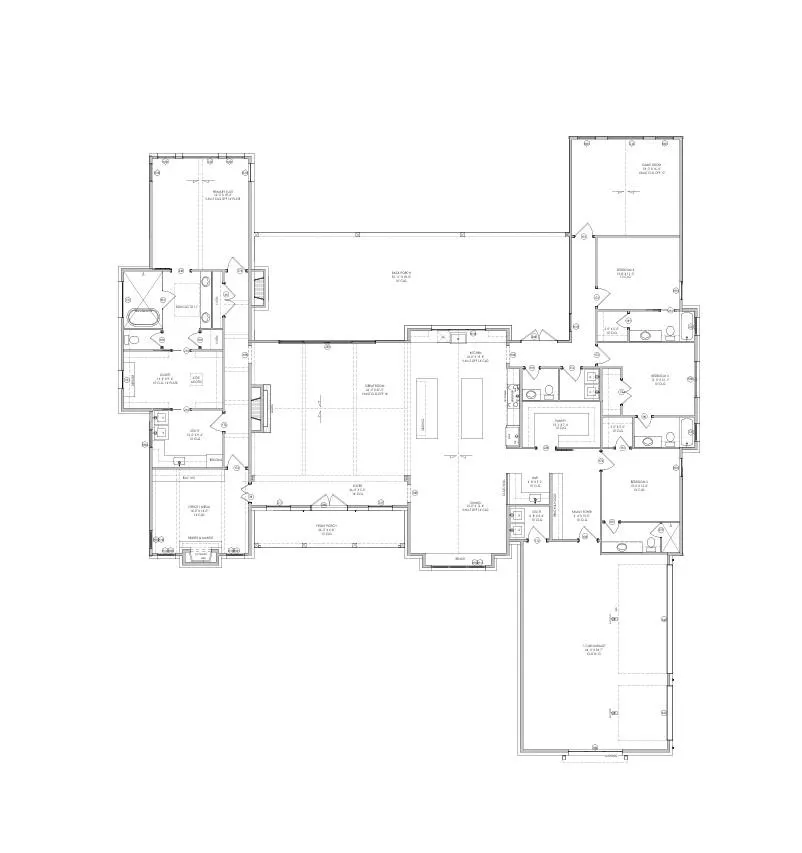
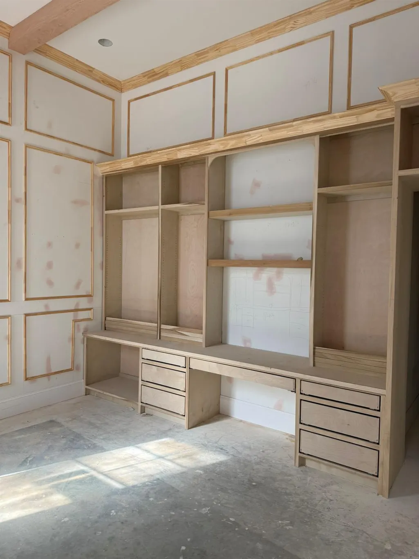
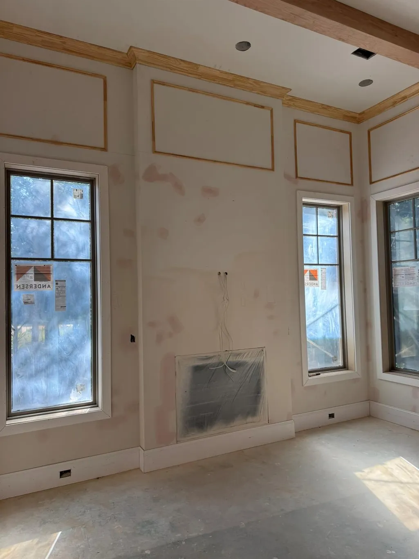
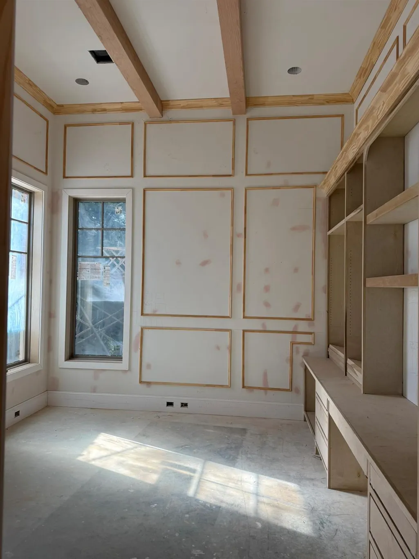
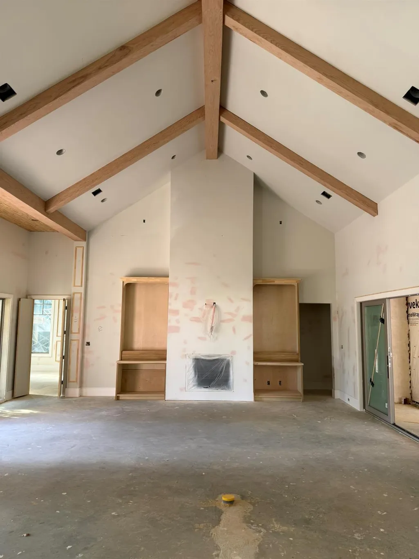
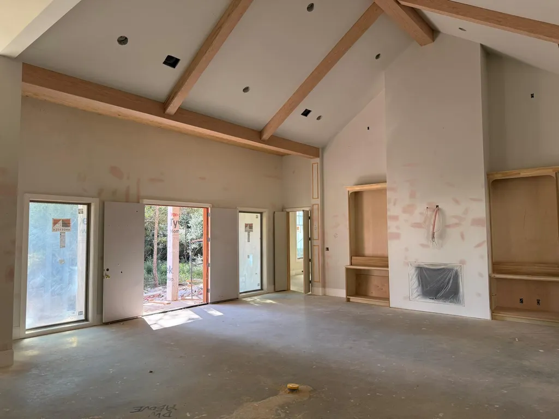
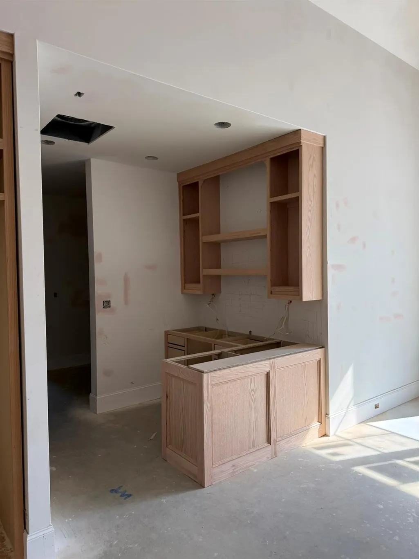
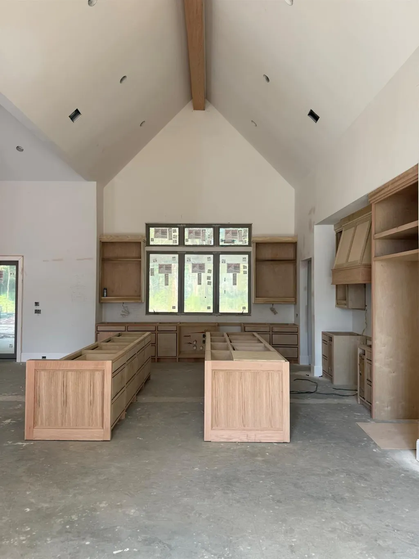
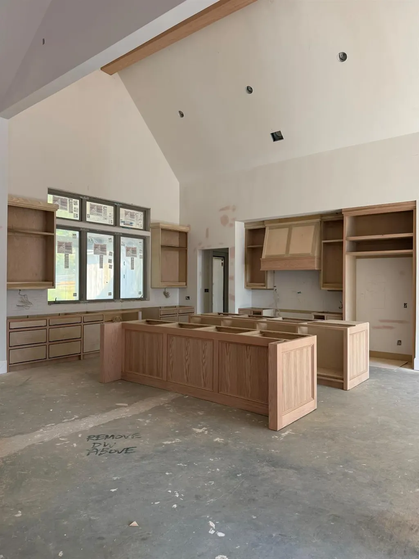
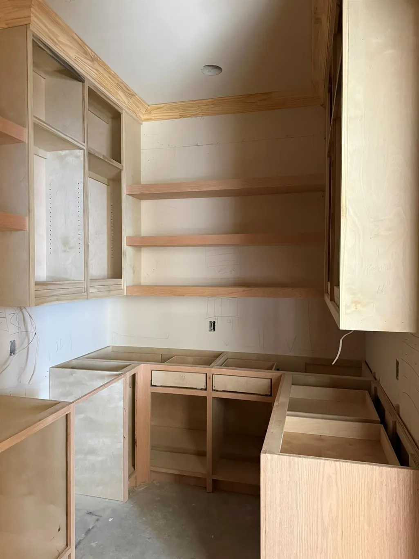
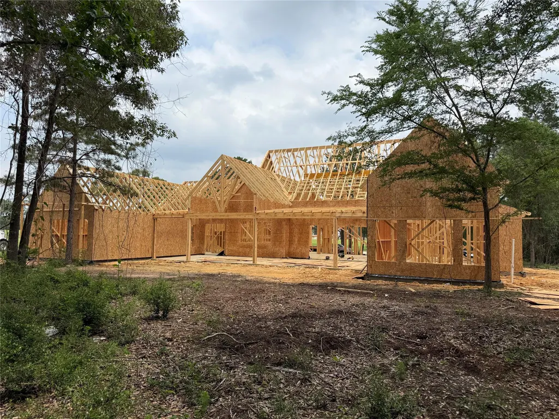
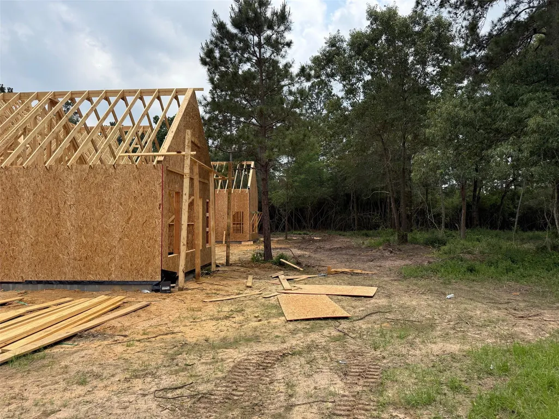
Welcome to a rare opportunity in the exclusive Oaks Hills Estates—a private, gated community featuring just 24 estate-sized homesites, each set on approximately 1.5 acres and surrounded by the beauty of two serene lakes. With a low tax rate and an unmatched sense of privacy, this is luxury living at its finest. This stunning single-story home is thoughtfully designed with both everyday comfort and high-end entertaining in mind. Offering 4 spacious bedrooms, 4.5 bathrooms, a dedicated office, two living areas, and a formal dining room, the layout is both functional and elegant. Each bedroom features its own private en-suite bath, providing comfort and convenience for family and guests alike. At the heart of the home is a show-stopping luxury kitchen outfitted with top-of-the-line SKS appliances and two oversized islands—including one perfect for casual dining and gathering. A massive walk-in pantry, two laundry rooms, and a 3-car garage add to the home’s exceptional functionality. Step outside to a huge covered back porch complete with a fireplace, ideal for year-round enjoyment while overlooking peaceful wooded views. Additional highlights include premium Andersen windows, three fireplaces throughout the home, and high-end finishes that truly elevate the space. Located just 4 miles from Houston Oaks Golf & Sporting Club, under 15 miles to Cypress, and approximately 40 miles to downtown Houston, this home offers the perfect balance of seclusion and accessibility. Estimated completion: September. Buyers who act early will have the unique opportunity to **personalize design selections** and make this dream home truly their own.
| Elementary School | Middle School | High School |
|---|---|---|
| Outside School District Elementary School | Outside School District Middle School | Outside School District High School |
| Price History | |
|---|---|
| 5/1/2026 | Listed $1,900,000 |
General Features
| Living Area | 4299 |
|---|---|
| Sewer | Septic Tank |
| Heating | Central |
| Cooling | Attic Fan,Ceiling Fan(s),Central Air |
| Utilities | Electricity Connected,High Speed Internet,Propane,Sewer Connected,Underground Utilities,Water Available |
| Roof | Composition,Metal,Shingle |
| Appliances | Built-In Refrigerator,Dishwasher,Disposal,Gas Range,Microwave,Tankless Water Heater,Water Softener,Wine Cooler |
| HOA Fee | 2600 |
| Garage Spaces | 3 |
| Association Fee Includes | Common Area Maintenance,Security |
| Patio/Porch Features | Covered,Front Porch,Rear Porch |
| Pool Features | None |
| Security Features | Gated with Guard |
| Construction Materials | Brick,HardiPlank Type,Stone |
| Year Built | 2026 |
| View | Park/Greenbelt,Pond,Trees/Woods |
| Levels | One |
| Property Subtype | Single Family Residence |
| Tax Year | 2025 |
| Waterfront Features | None |
| Community Features | Cluster Mailbox,Gated,High Speed Internet,Lake,Underground Utilities,Trail(s) |
| Accessibility | None |
| Assoc Fee Paid Per | Annually |
| County | Waller |
| New Construction | Yes |
| Property Type | Residential |
| HOA | Yes |
| Energy Efficient | Appliances,Windows |
| Subdivision Name | Oak Hills Ests |
| Facing Direction | East |
| Green Sustainability | None |
| Other Structures | None |
| Full Baths | 4 |
| Status | Active |
| Directions | From 290 W outside of 99,exit Hegar RD,Right at stop on Hegar,Right at light on 2920,Left at Nichols Rd,follow around S curve (Nichols becomes Murrell RD),property will be on the Right. Community ent |
| High School | Outside School District |
| City | Hockley |
| Disclosures | None |
| Association Name | Oaks Hills Estates POA |
| MLS Area | Out of Area |
| Lot Size Square Feet | 65340 |
| Elementary School | Outside School District |
| Tax Annual Amount | 5896.13 |
| Middle/Junior High School | Outside School District |
| Property Condition | New Construction |
| Additional Parcels Y/N | No |
| Builder Name | Jordan Alan Homes |
| Standard Status | Active |
| Year Built Source | Public Records |
| Tax Assessed Value | 343040 |
Interior Features
| Interior Amenities | Breakfast Bar,Ceiling Fan(s),Beamed Ceilings,Ceiling-High,Chandelier,Quartz Counters,Double Vanity,High Speed Internet,Kitchen Island,Multiple Dining Areas,Multiple Living Areas,Open Floorplan,Pantry |
|---|---|
| Flooring | Tile,Wood |
| Total Fireplaces | 3 |
| Fireplace Features | Library,Living Room,Outside,Propane |
| Window Features | Double Pane Windows |
| Half Baths | 1 |
| Total Bedrooms | 4 |
| Main Level Bedrooms | 4 |
| LivingAreaSource | Public Records |
| Total Baths | 5 |
Exterior Features
| Exterior Amenities | Gutters Full,No Exterior Steps,Outdoor Grill,Private Yard |
|---|---|
| Fencing | None |
| Parking Features | Attached,Driveway,Garage Door Opener,Garage Faces Side |
| Lot Features | Back Yard,Cul-De-Sac,Front Yard,Interior Lot,Landscaped,Level,Public Maintained Road,Sprinkler - Automatic,Sprinklers In Rear,Sprinklers In Front,Many Trees,Trees-Medium (20 Ft - 40 Ft) |
| Water Source | Well |
| Total Parking | 3 |
| Foundation Details | Slab |
| Lot Size Acres | 1.5 |
| Waterfront Y/N | No |
| Covered Spaces | 3 |
| Horse Y/N | No |
| Horse Amenities | None |
Amenities
- Foreclosure
- Views
- Short Sale
- New Construction
- Adult 55+
- Lease To Own
- No HOA Fees
- Furnished
- Primary On Main
- Air Conditioning
- Seller Finance
- Green
- Fixer Upper
- Horse
- Golf
- Fireplace
- Deck
- Garage
- Basement
- Pool
Property vs Single Family Average in 77447
Price
Taxes
Year Built
Visits
 Austin Board of REALTORS® Copyright ©2026 All rights reserved.
 Information provided courtesy of LERA MLS. IDX information is provided exclusively for consumers' personal, non-commercial use and may not be used for any purpose other than to identify prospective properties consumers may be interested in purchasing. Information is believed to be accurate but not guaranteed. Provided courtesy of LERA MLS. Copyright 2026 LERA MLS, All Rights Reserved. Data last updated September 21, 2026 9:37 PM UTC
 South Texas MLS, LLC. All information deemed reliable but not guaranteed. All properties are subject to prior sale, change or withdrawal. Neither listing broker(s) or information provider(s) shall be responsible for any typographical errors, misinformation, misprints and shall be held totally harmless. Listing(s) information is provided for consumer's personal, non-commercial use and may not be used for any purpose other than to identify prospective properties consumers may be interested in purchasing.
